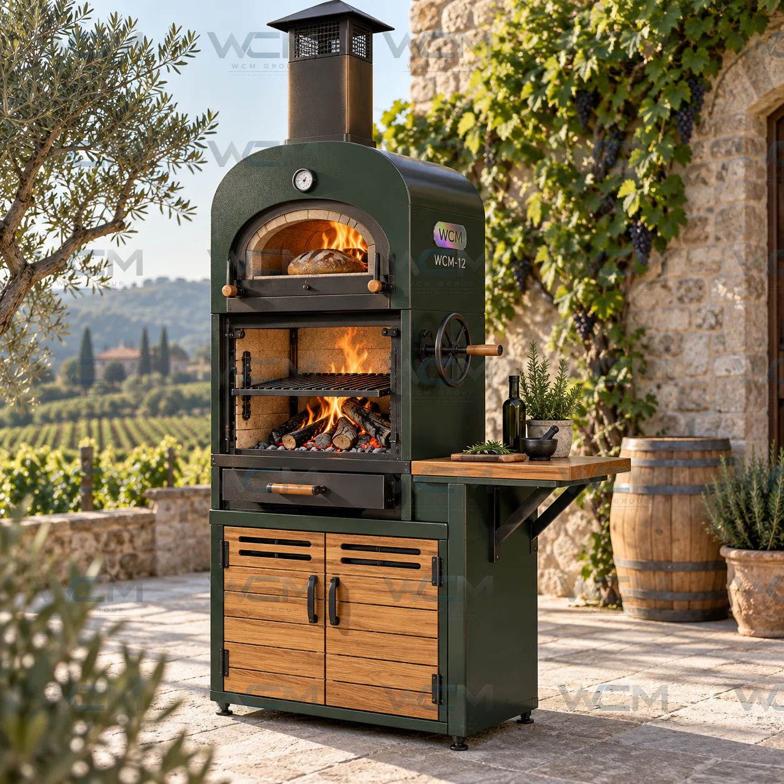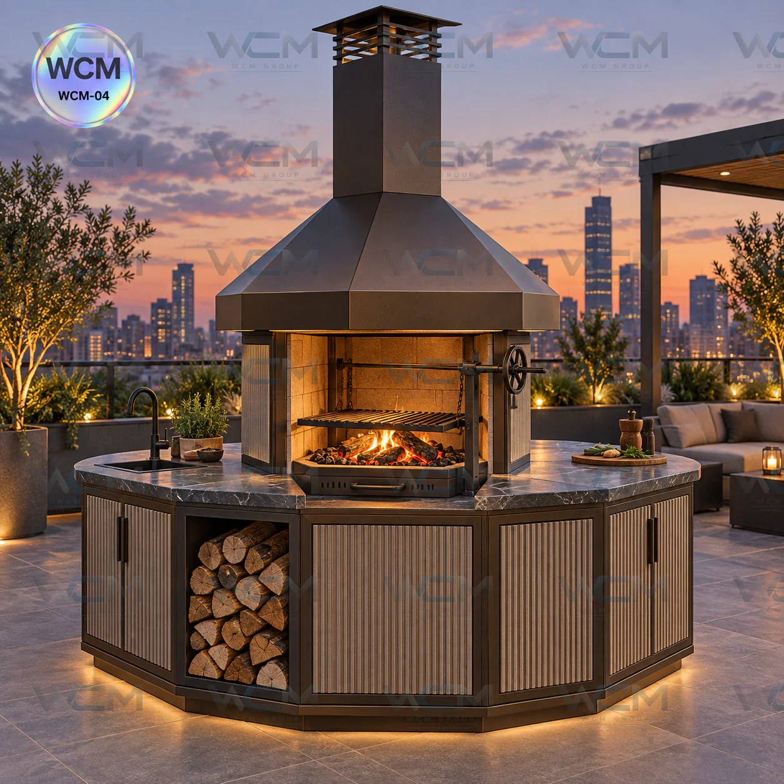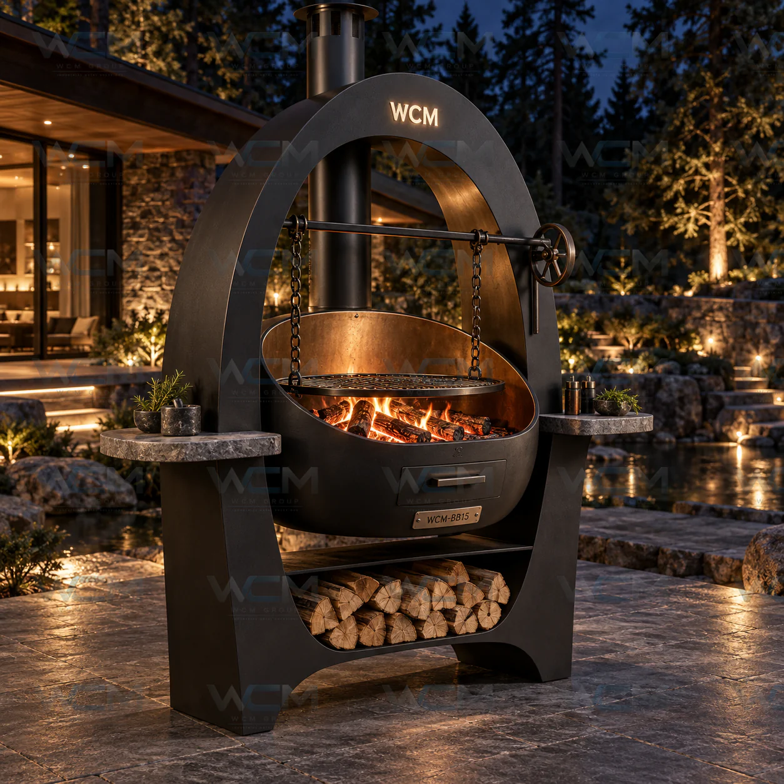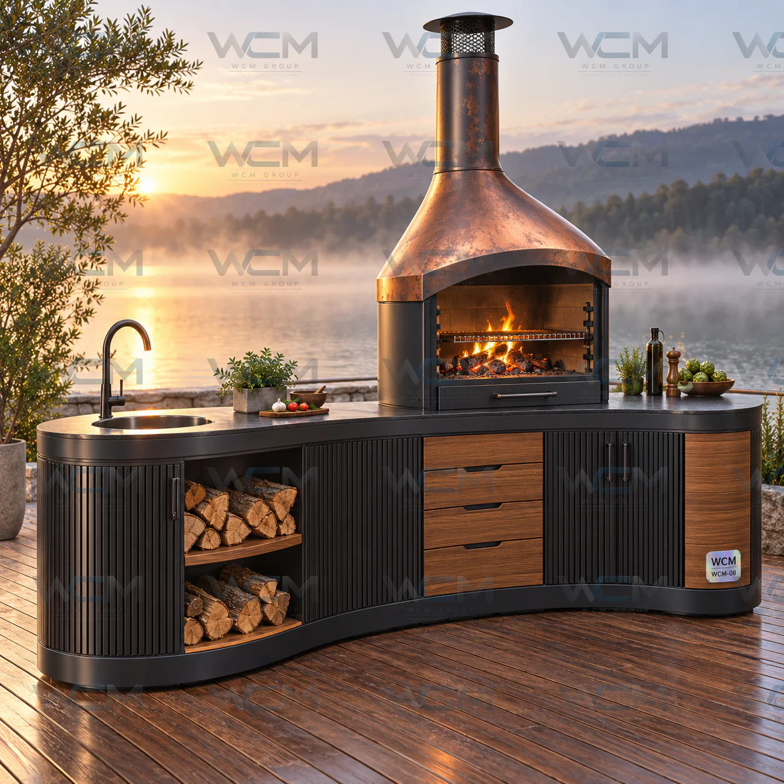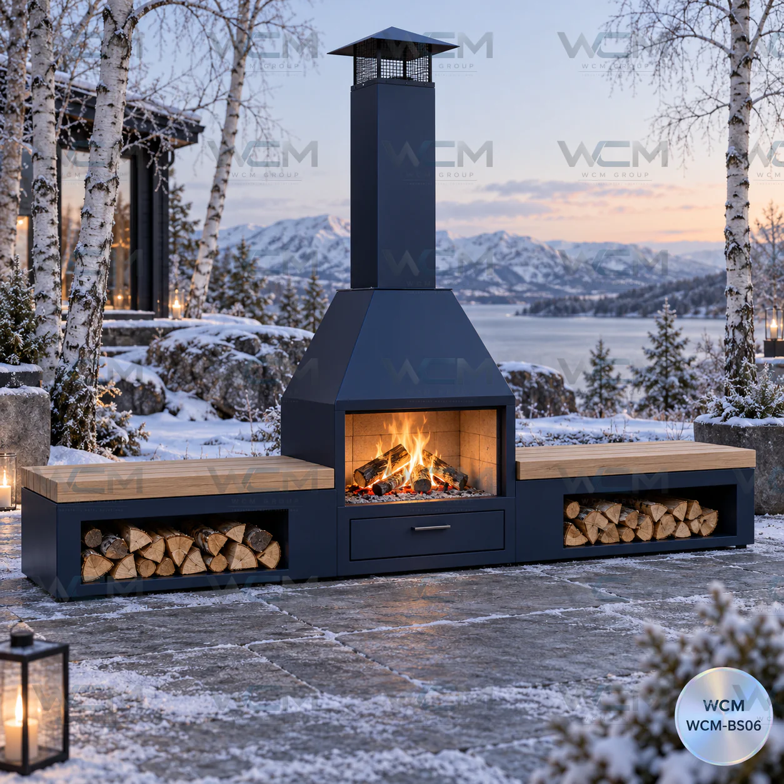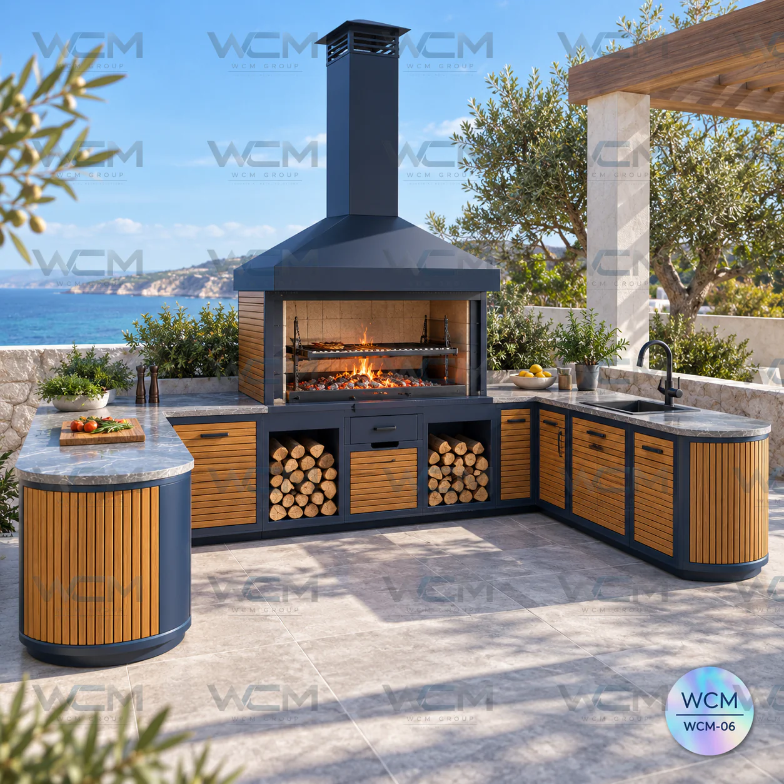

WCM U type barbecue kitchen surrounds the central cooking unit with wide counters extending on both sides and gathers the preparation, cooking and washing processes in the same work area. Rounded countertop ends and vertical slatted side surfaces provide a smooth transition to the wide layout of the design.
The open fire chamber located under the high chimney hood offers space for preparing food with its large grill surface. The arrangement in which the grill can be positioned at different levels allows adjusting the distance of the cooking surface to the embers. Open wood compartments on both sides of the barbecue allow fuel to be kept close to the cooking point.
While the counter on the left wing can be used for food preparation and service, the sink on the right wing collects the washing operations in a separate section. The work surface connecting three sides provides space for placing kitchen utensils and serving dishes. Covered cabinets under the counter and a drawer in the center help keep equipment organized.
The combination of wood textured panels, metal frames and stone-look countertops offers a holistic kitchen design for villa gardens, large terraces, pool areas and outdoor dining areas. The width of the U form, wing lengths, sink location, chimney height and storage arrangement can be adapted according to the project.
Bespoke manufacturing is available according to the desired shape, size and project details.
Share your need; Let us get back to you with our most suitable brand and solution.