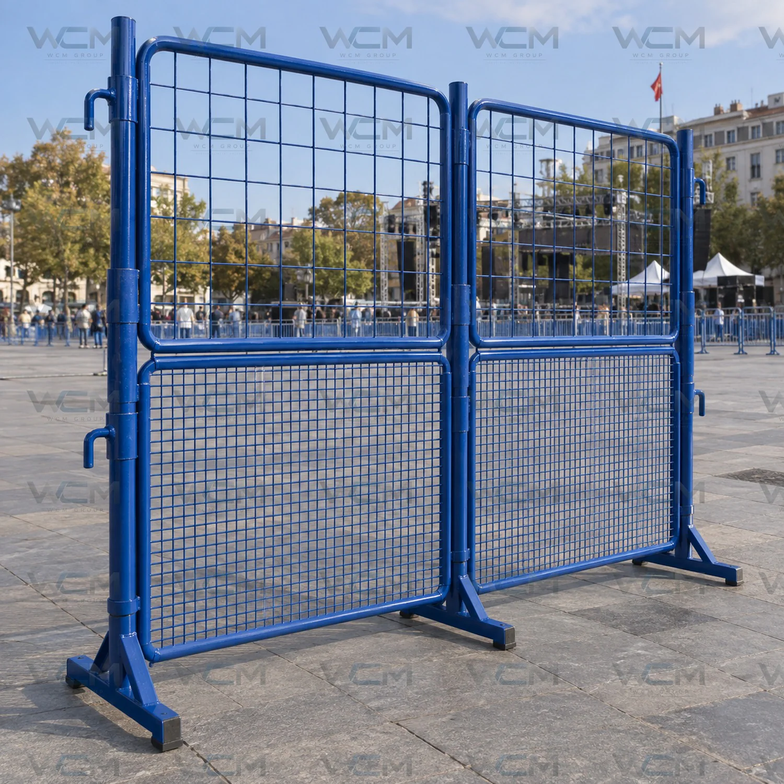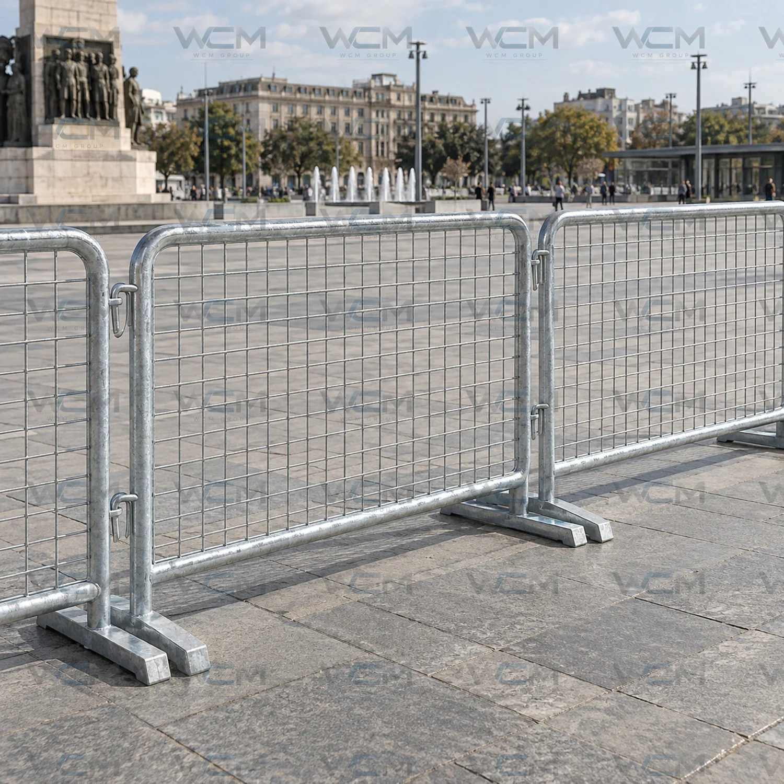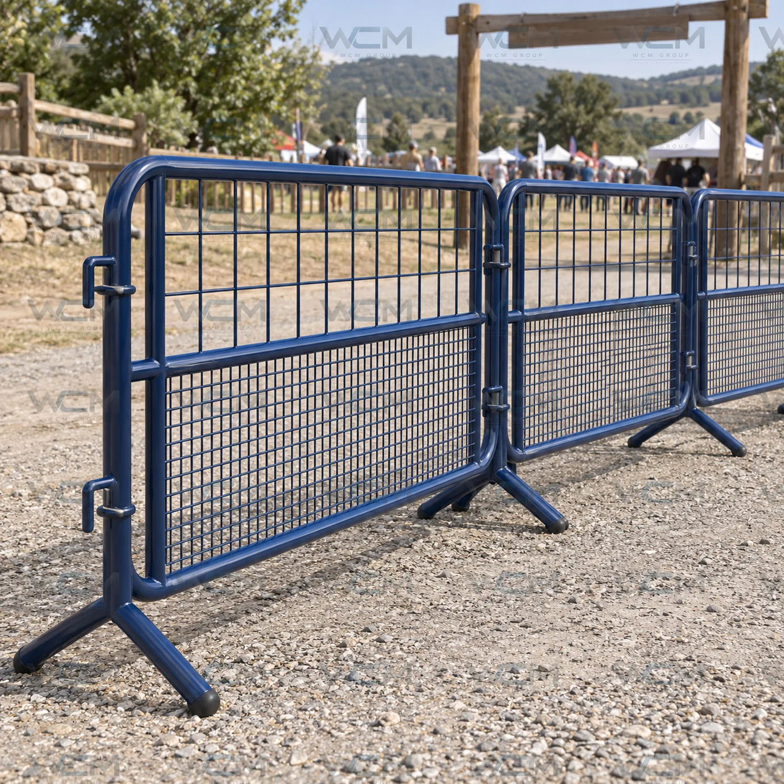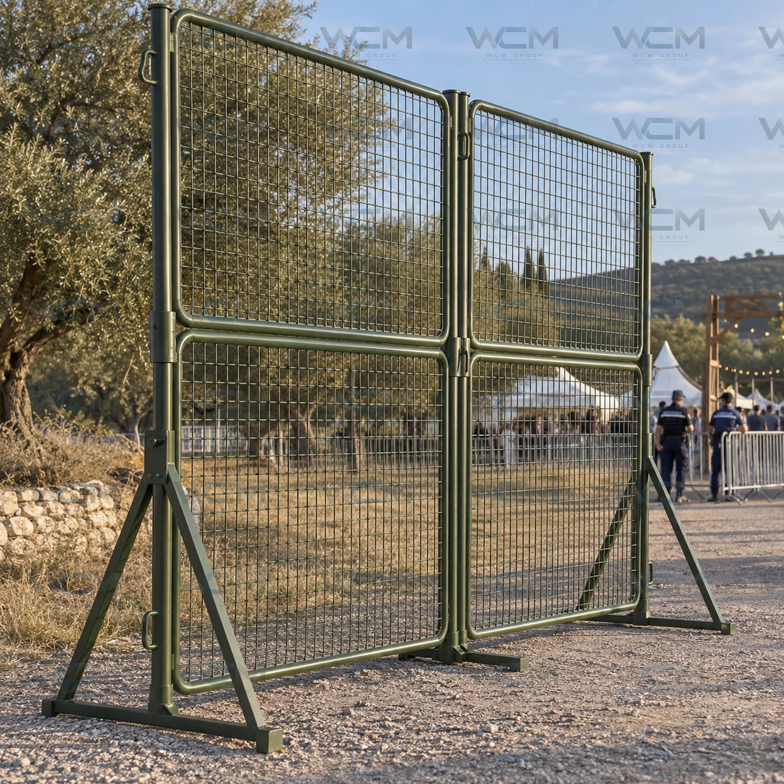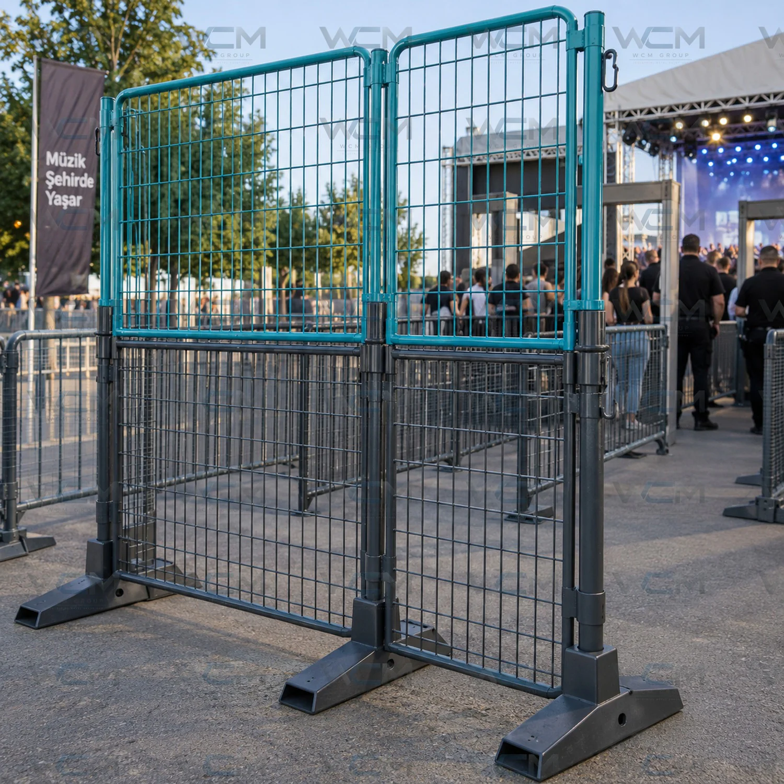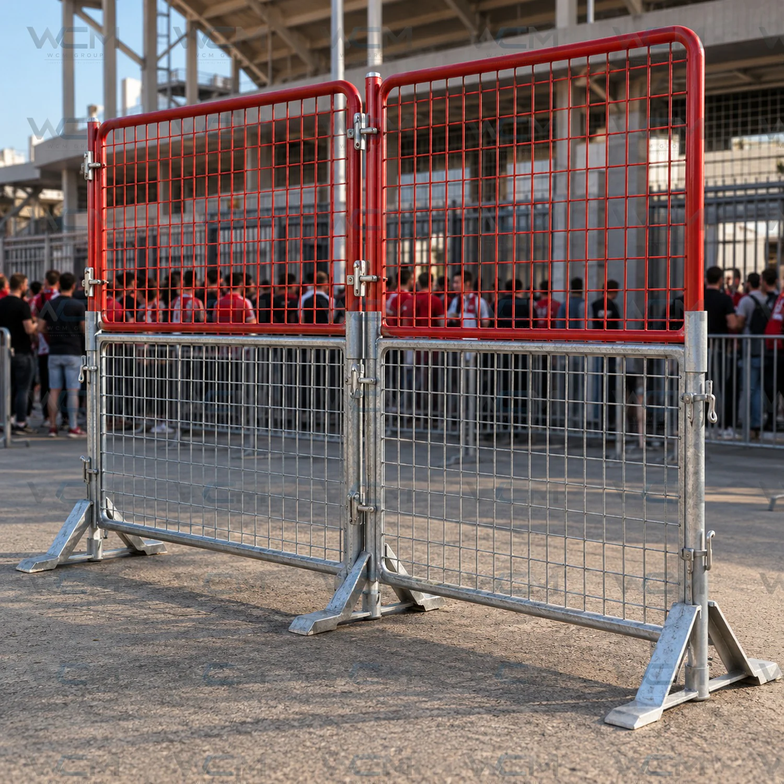

Designed with a tall frame containing two wire panels stacked vertically, the barrier divides areas and guides queues at stadium and event entrances. Its red upper frame and metallic lower section create a distinctive barrier line.
Square wire mesh panels help maintain visibility between separated areas. Connections at several levels join modules side by side. Broad metal feet with triangular supports complete the tall frame’s support structure. It can be designed for stadium entrances, ticket checkpoints, festival areas and temporary waiting corridors.
Material and production options
Manufacturing can use steel tube frames, welded steel wire panels and metal support feet. Galvanising can be selected for metallic sections, with electrostatic powder coating over suitable surface preparation for coloured areas.
Bespoke manufacturing on request
Overall height, module width, panel proportions, wire thickness and mesh spacing, connections and foot dimensions can be customised to the project. Stability and fixing details for the tall frame are determined by site conditions. Team colours, corporate logos and directional signs enable bespoke stadium barrier.
Share your need; Let us get back to you with our most suitable brand and solution.